Quality Assurance

Hogar » Quality Assurance

QUALITY CONTROL

Control de calidad & Optical Inspection

Plastic optical injection molding

Este manual especifica el control de calidad (CC) requisitos, equipo de prueba, y métodos de inspección para todo el proceso de producción de componentes ópticos de plástico (por ejemplo,, lentes, guías de luz) fabricados por moldeo por inyección. Su propósito es asegurar un rendimiento óptico consistente, precisión dimensional, y calidad superficial de los productos finales, cumpliendo con los estándares del cliente y de la industria.

Explore the quality control process →

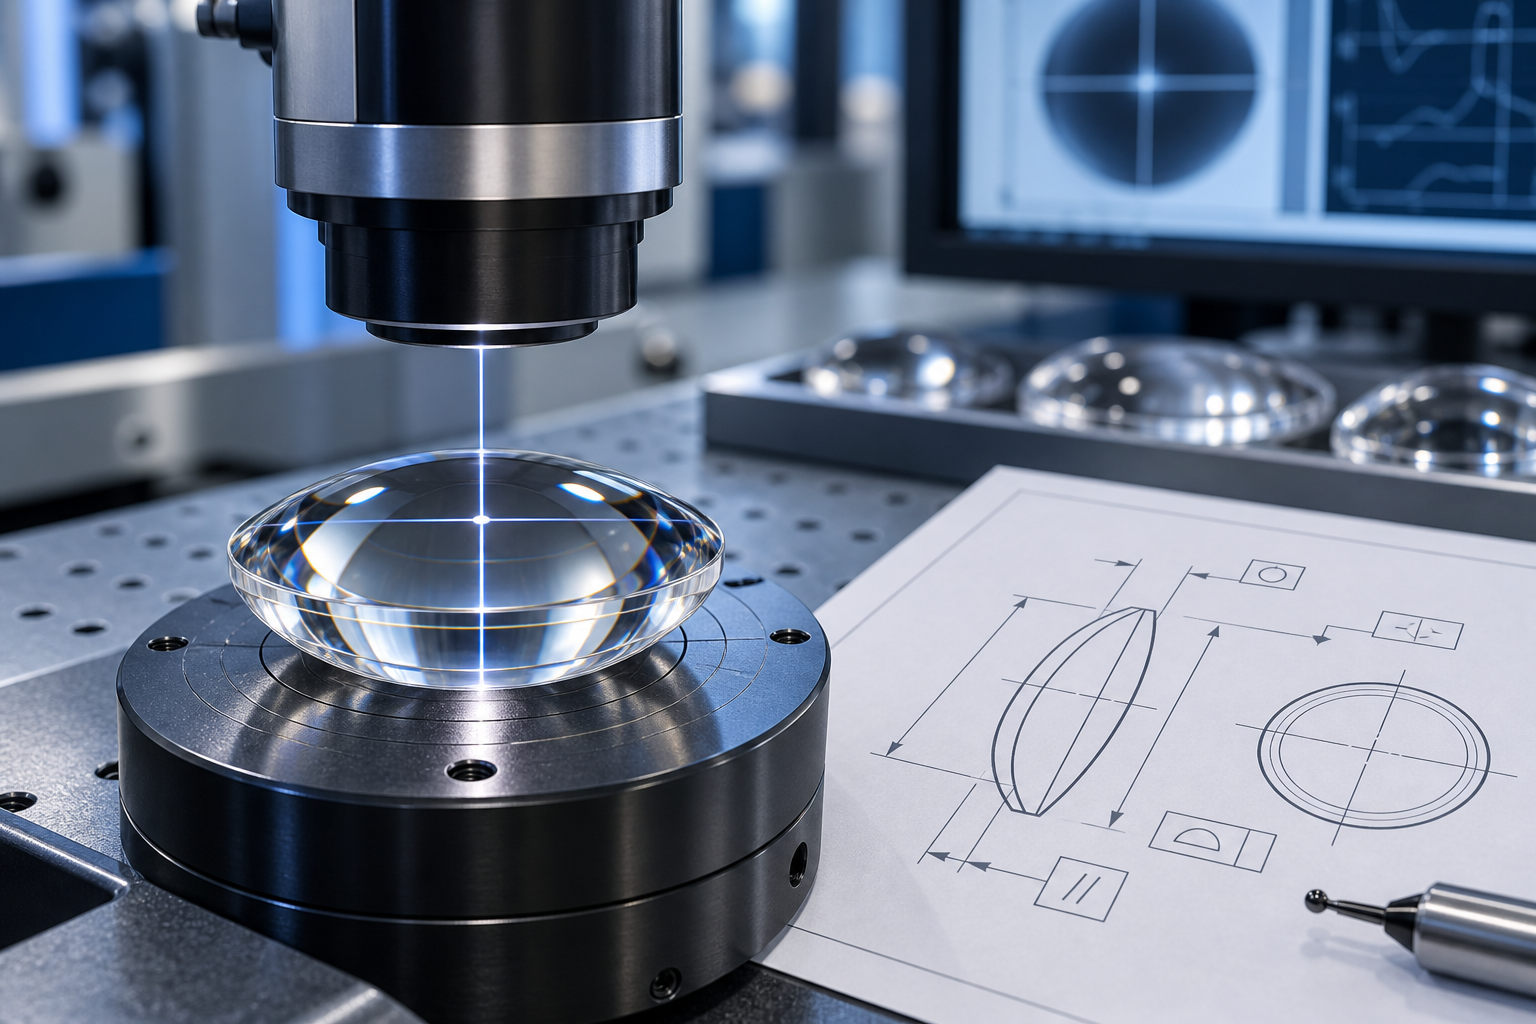
Illustration of optical lens inspection with a measuring head and technical drawings
Optical inspection & measurement
01Rendimiento óptico
02Precisión dimensional
03Surface quality

Quality control across production

Pre-production quality control

  • Inspección de Materias PrimasVerificar la conformidad de los materiales plásticos ópticos (PMMA, PC, COP, COC, etc.) con las especificaciones técnicas, incluyendo pureza, contenido de humedad, tasa de flujo de fusión (MFR), y transmitancia óptica. Rechazar materiales con impurezas o propiedades inconsistentes.
  • Calificación del MoldeInspeccionar el acabado superficial del molde, precisión dimensional de cavidades/puertas, y uniformidad del sistema de enfriamiento. Asegurar que la rugosidad de la superficie del molde cumpla con ≤2 nm para componentes ópticos.

In-production quality control

  • Monitoreo de Parámetros del ProcesoMonitorear en tiempo real los parámetros de moldeo por inyección (temperatura del molde, temperatura del material fundido, presión/velocidad de inyección, presión/tiempo de mantenimiento, Tiempo de enfriamiento) para evitar tensiones internas y defectos ópticos en la pieza moldeada (por ejemplo,, birrefringencia, deformación).
  • Inspección de Muestreo en ProcesoRealizar muestreos periódicos de productos semielaborados para verificar la calidad superficial preliminar (sin arañazos, burbujas, ni marcas de flujo) y dimensiones clave.

Final inspection

  • Inspección Dimensional FinalVerificar dimensiones críticas (por ejemplo,, curvatura de la lente, grosor, diámetro) y tolerancia geométrica de los productos terminados.
  • Pruebas de Rendimiento ÓpticoEvaluar las propiedades ópticas fundamentales para asegurar el cumplimiento de las especificaciones.
  • Inspección de Calidad SuperficialRevisión integral de defectos superficiales que afectan el rendimiento óptico.

INSPECTION & MEASUREMENT

Inspection and testing equipment

Equipment types are grouped below by inspection purpose. The instrument selection, test availability, measurement conditions and acceptance requirements should be confirmed for each project.

Rendimiento óptico & coatings

Espectrofotómetro
Spectral transmission and reflection
Transmittance / haze tester
Light transmission and haze
Polarimeter / birefringence meter
Stress-related birefringence
Goniophotometer, reflectometer and abrasion tester
Light distribution, reflectance and coating durability

Surface & dimensional inspection

Laser interferometer
Optical surface form and curvature
Optical profilometer / atomic force microscope
Surface topography and roughness
Coordinate measuring machine / medidor de grosor
Critical dimensions and geometry
Optical microscope / optical comparator
Surface appearance, edge profile and visible defects

Materials & process monitoring

Moisture analyzer
Moisture content of molding materials
Melt flow index tester
Material flow behavior
Temperature sensors / Transductores de presión
Molding-process temperature and pressure
Process monitoring / visual inspection systems
Process records and defined in-process checks

Reliability & application testing

Temperature / thermal-shock chambers
Temperature exposure and thermal cycling
Humidity chamber / vibration test bench
Humidity and vibration evaluation
Application-specific optical testers
Lighting distribution, endoscope imaging or AR/VR field of view, as applicable
Project-specific test scope
Test availability, conditions and acceptance requirements to be confirmed during review

Inspection methods & acceptance reference

The inspection reference below preserves the existing quality-control manual. Applicability and acceptance limits should be reviewed for the specific component, material and application.

Etapa de Control de Calidad
Ítems de Inspección
Equipos de Prueba
Métodos de Inspección & Normas
Pre-Producción
Transmitancia de materia prima, contenido de humedad, MFR
Espectrofotómetro UV-Vis, Analizador de humedad, Medidor de índice de fluidez de fusión
  • Transmittance: Prueba a 400–760 nm, ≥90% para PMMA/PC
  • Moisture content: ≤0.02% (Método de Karl Fischer)
  • MFR: Cumplir con las especificaciones del proveedor del material
Pre-Producción
Rugosidad de la superficie del molde, precisión dimensional
Microscopio de fuerza atómica (AFM), máquina de medición por coordenadas (MMC)
  • Surface roughness: ≤2 nm (Escaneo AFM)
  • Precisión dimensional: ±0.001 mm (Medición CMM)
En-Producción
Parámetros del proceso de inyección
Sistema de monitoreo de proceso, Sensores de temperatura, Transductores de presión
Registro de datos en tiempo real; desviación ≤±5% con respecto a los parámetros establecidos; alarma para valores fuera de especificación
En-Producción/Final
Defectos de superficie (arañazos, burbujas, marcas de flujo)
Microscopio óptico de alta resolución, inspección visual automatizada (AVI) sistema
  • Microscope: 50Aumento de –100x
  • AVI: 100% inspección, tamaño del defecto ≤0,01 mm rechazado
Final
Precisión dimensional (curvatura, grosor, diámetro)
CMM de precisión, interferómetro láser, medidor de grosor
  • Dimensional tolerance: ±0,002 mm
  • Curvature: Desviación ≤0,001 mm (interferometría láser)
Final
Rendimiento óptico (transmisancia, birrefringencia, distribución de luz)
Espectrofotómetro UV-Vis, polarímetro, goniofotómetro
  • Transmittance: ≥90% (400–760 nm)
  • Birefringence: ≤5 nm/cm
  • Light distribution: Cumplir con las especificaciones de diseño
Final
Calidad del recubrimiento (si procede: recubrimiento HC/AR)
probador de abrasión, reflectómetro
  • Abrasion resistance: dureza de lápiz ≥6H
  • Reflectance: ≤1% (recubrimiento AR)

Quality assurance & traceability

Calibración de Equipos

Todo el equipo de prueba será calibrado anualmente por instituciones autorizadas para garantizar la precisión de las mediciones, conservando registros de calibración.

Formación del personal

QC operators must receive professional training on equipment operation, inspection standards, and defect identification, passing qualification tests before taking up posts.

Data Traceability

Establish a complete quality record system, including raw material certificates, process parameter logs, inspection reports, and non-conforming product handling records, ensuring full traceability of each batch.

Non-Conforming Product Handling

Non-conforming products shall be marked, isolated, and reviewed. Disposition (rework, scrap, re-inspection) shall be approved by the quality department, with preventive measures formulated to avoid recurrence.

Continuous improvement

Regularly analyze quality data (defect rate, customer complaints, process stability) to identify improvement opportunities. Conduct internal audits quarterly to verify the effectiveness of this manual, updating it in accordance with industry standards, customer requirements, and technological advancements.

CUSTOMER QUESTIONS

Before samples, production and delivery

What information do you need to review my quality requirements?

Please provide the current drawing revision, 3D model where available, requisitos de material, critical dimensions and functional optical surfaces. Include the required optical performance, surface appearance criteria, inspection methods, quantities and any coating or assembly requirements. Acceptance limits and measurement conditions should be agreed for the specific component before production.

What should incoming-material inspection cover?

Incoming-material inspection considers conformity with the specified material and the properties relevant to molding and optical performance. These may include material purity, contenido de humedad, melt flow rate and light transmission. Identify the required resin grade, any specified supplier and the operating conditions in your inquiry so the material requirements and verification scope can be reviewed together.

What inspections are relevant during molding and before shipment?

The quality plan should connect process monitoring with in-process and final inspection. Relevant checks include molding temperatures, injection and holding conditions, enfriamiento, critical dimensions, surface appearance and optical performance. Inspection items, sampling frequency, test conditions and acceptance limits need to be defined for the project rather than assumed to be identical for every component.

Which measurement methods are used for different optical requirements?

The appropriate method depends on the feature being evaluated. Interferometry assesses optical surface form; profilometry evaluates surface topography and roughness; dimensional metrology checks geometry; and spectral measurements assess transmission or reflection. Polarimetric methods can evaluate stress-related birefringence. Confirm the required method, measurement conditions and test availability during project review.

How can our incoming inspection be compared with supplier results?

Agree on the measurement method, measurement area, optical and mechanical reference datums, fixtures and relevant test conditions before evaluation. Identify critical optical zones and request a comparable report format. Also distinguish acceptance checks on the supplied component from validation of the completed optical system.

Can I request inspection reports and traceability records?

Please identify the records you need at quotation stage. These may include drawing revision references, material identification, trial sample evaluations, dimensional results and optical test results. Confirm the available documentation, required lot references, report format and any additional testing in the agreed project scope.

What should be reviewed for repeat orders and different production batches?

Identify the approved drawing revision, material and coating requirements, acceptance limits and any changes since the previous order. Where batch comparison is required, specify the lot references and comparable inspection records needed in the project scope.

How should defects or nonconforming parts be handled?

The project quality plan should define how nonconforming parts are identified, segregated and reviewed, along with approval requirements for rework, scrapping or re-inspection. It should also define how findings and corrective actions are recorded. If you identify a concern, contact us with the relevant part or order reference, drawing revision and inspection evidence so the issue can be reviewed against the agreed requirements.

What quality requirements should I specify for coated optics?

Include the substrate material, coating function, operating conditions and required optical performance. Depending on the application, evaluation may address spectral transmission or reflection, surface appearance and coating durability. The applicable test methods, acceptance limits and any environmental testing should be confirmed for the project.

How are packaging and delivery requirements agreed?

Include handling, packaging and delivery requirements in your inquiry, particularly where exposed optical surfaces need protection. These requirements should be reviewed alongside coating, assembly and inspection needs before production release. Send your project information to sales@silveroptics.net or use our Contact Us page. Please arrange confidentiality requirements before sharing sensitive design files.

Share your quality requirements

Send your drawings, optical specifications and inspection requirements for review.

Discuss your project →