

- Оптическое оснащение
- Видео об инструментах
- Призма & Фильтры
- Индивидуальные оптические детали
- Освещение & Интенсивность света
- Медицинское & Эндоскопия
- Оптические приложения
- Автомобильная оптика
- Изображение & Зрение
- Оптические возможности
- Продукция & Применения
- Ресурс
- Индивидуальная стеклянная оптика
- Оптические формы
- Оптическое покрытие
- Оптическое формование
- Потребительская электроника
- Промышленное зрение
- Асферические линзы
- Сферические линзы
Формованные оптические элементы: Разные функции, Разные приемочные испытания
Запрос- Описание
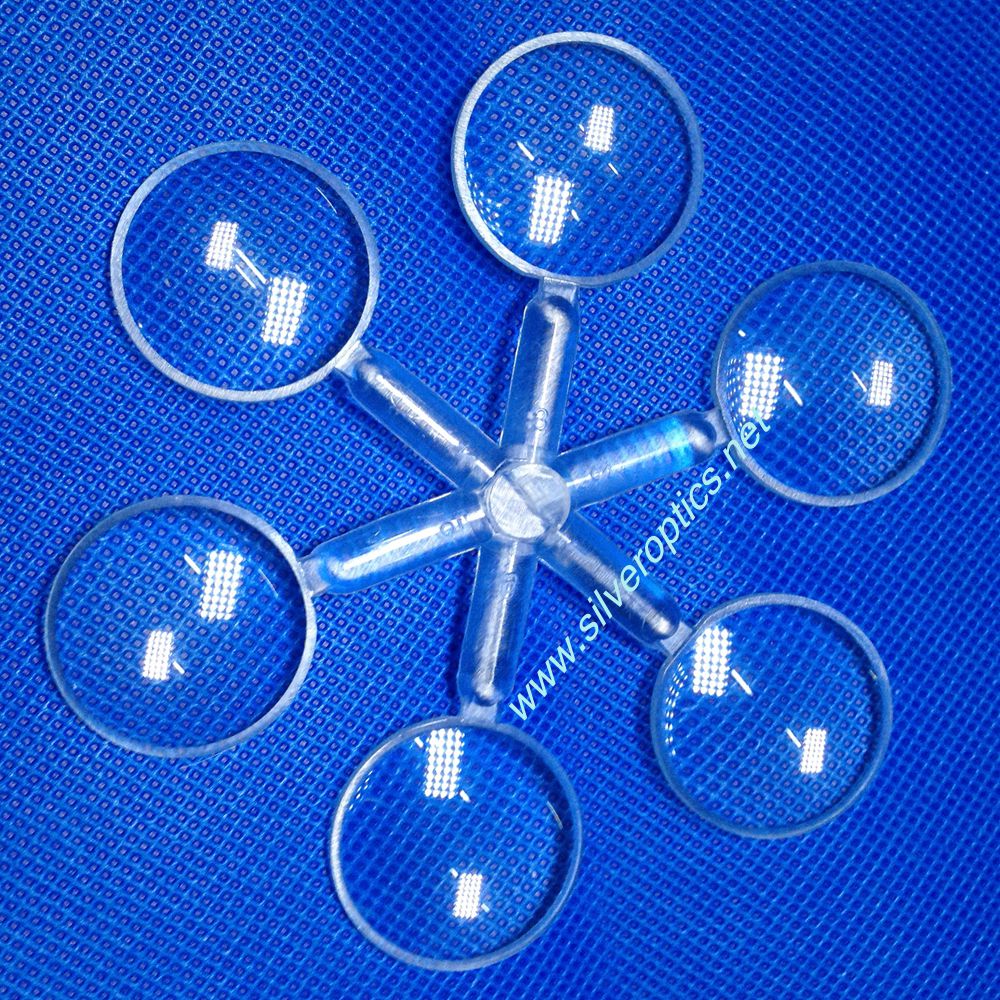
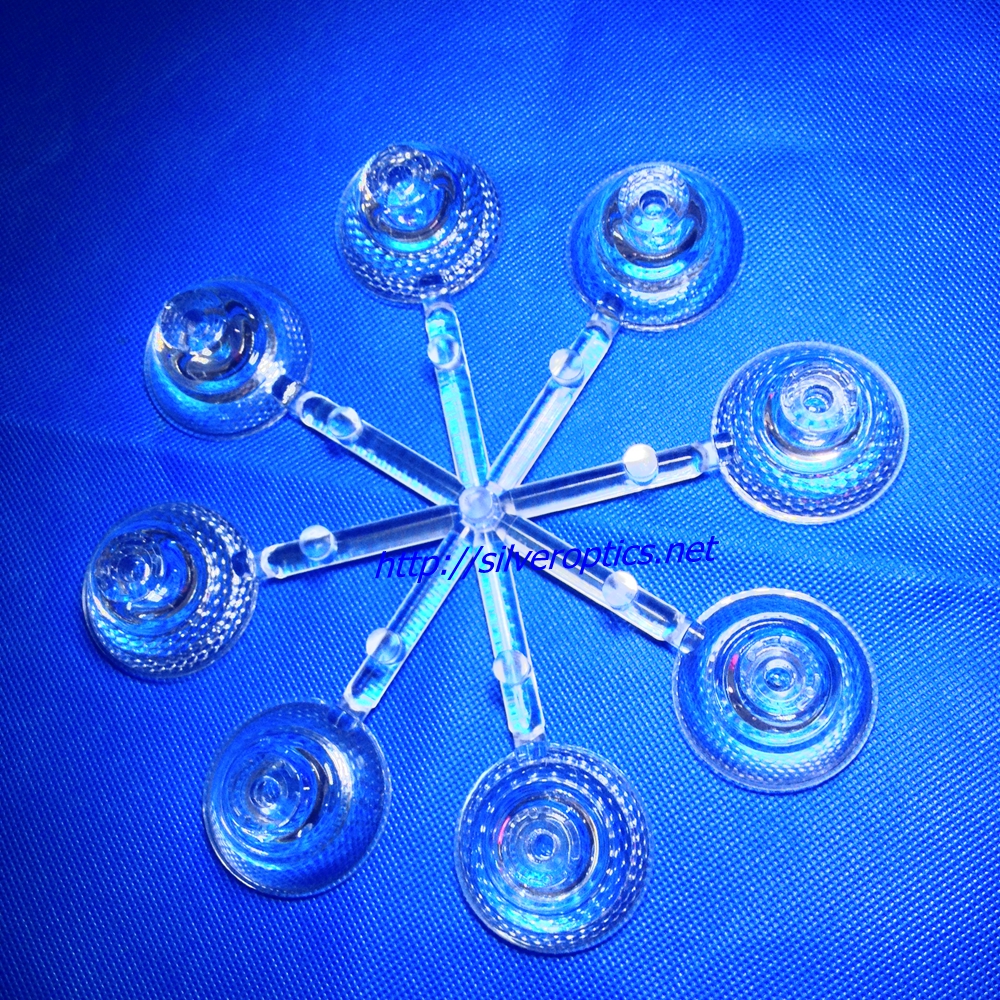
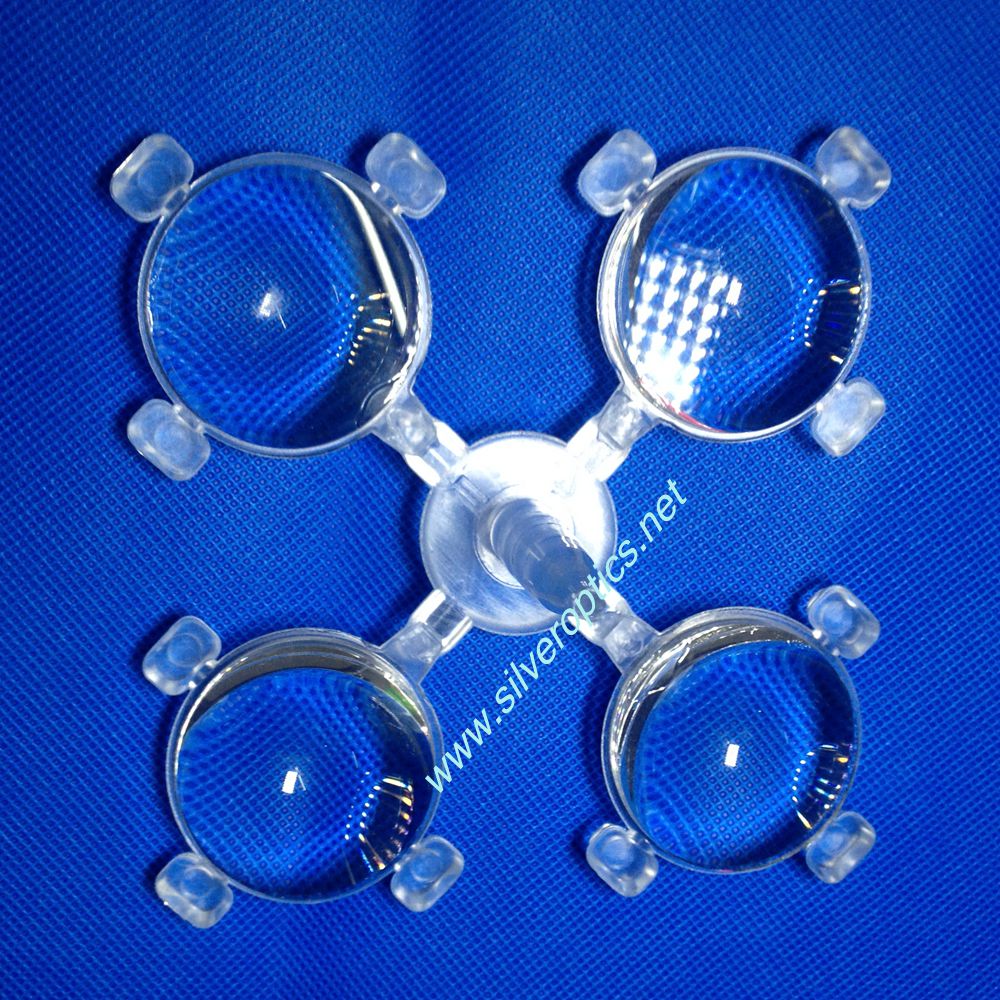
Изображение: Формованные части линз показаны до отделения от литниковой системы.
Формованные оптические детали могут казаться прозрачными,, но их приемочные испытания могут сильно различаться. Полезной отправной точкой является задача, которую выполняет компонент: формирование изображения, распределение света или передача света через измерительный путь.
Объективы для изображения требуют доказательств качества изображения
В оптической системе, поверхности линзы и их выравнивание определяют, как лучи попадут на датчик. Ошибки формы поверхности или смещённый элемент могут ухудшить изображение, даже если деталь не имеет видимых косметических дефектов.
Определите оптическую формулу, апертуру и опорные элементы вместе. Проверьте соответствующие требования к поверхности и размерам, then use an agreed imaging test at the specified wavelength, field positions and assembly conditions. A transmission reading alone cannot establish image quality.
Illumination optics need a light-distribution test
LED lenses, arrays and light guides direct light toward an intended area. Their useful result may be a beam pattern or a level of uniformity rather than a focused image.
Check the surfaces that couple and redirect light, along with the features locating the optic to the source. A change in source position or a local molding defect can alter the distribution. Compare trial parts with the same source, fixture and measurement conditions so that differences are meaningful. The automotive optics guide explores these tooling and assembly questions.
Analytical components need a defined optical path
Transparent cells, windows and other analytical components form part of an instrument’s measurement path. Specify the measurement wavelength, path geometry, chemical exposure and cleanliness requirements. Material transmission must be assessed at the relevant grade and thickness.
Stray light, contamination or dimensional variation can affect the measurement. Test the component in a representative instrument or agreed optical setup. Biological-contact and sterilization requirements, where applicable, need their own application-specific assessment.
Build the inspection plan from the function
For each component, connect the required optical result to measurable surfaces, dimensions and assembly conditions. Identify which checks are performed on the insert, the molded part and the final assembly.
Provide the drawing, candidate material grade, service conditions and production volume before tooling review. The optical mold quality guide explains how to distinguish surface, process and finished-part evidence when a trial does not meet its target.
Потребительская электроника, Примеры использования
ОТПРАВИТЬ ЗАПРОС
Сопутствующие товары
© Silveroptics 2026. Все права защищены
Руководствовался Silveroptics
