Quality Assurance

Дом » Quality Assurance

QUALITY CONTROL

Контроль качества & Optical Inspection

Plastic optical injection molding

This manual specifies the quality control (QC) requirements, testing equipment, and inspection methods for the entire production process of plastic optical components (например, lenses, световоды) manufactured by injection molding. Its purpose is to ensure consistent optical performance, dimensional accuracy, and surface quality of final products, meeting customer and industry standards.

Explore the quality control process →

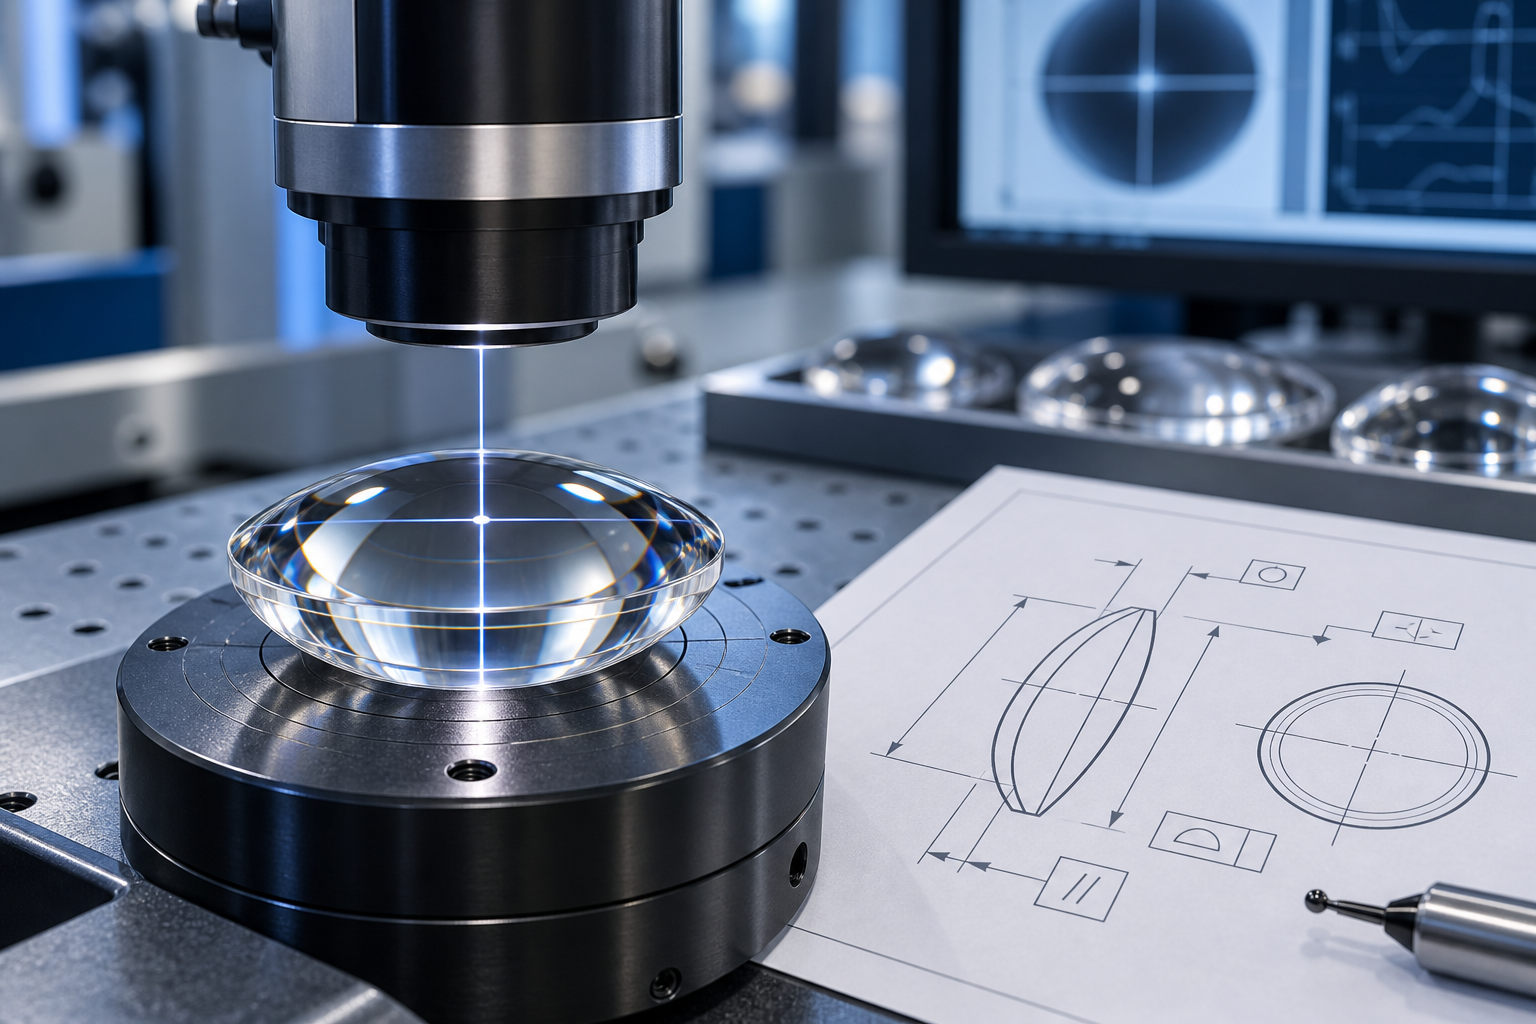
Illustration of optical lens inspection with a measuring head and technical drawings
Optical inspection & measurement
01Оптические характеристики
02Размерная точность
03Surface quality

Quality control across production

Pre-production quality control

  • Raw Material InspectionVerify the conformity of optical plastic materials (PMMA, PC, COP, COC, etc.) with technical specifications, including purity, moisture content, темп плавления (MFR), and optical transmittance. Reject materials with impurities or inconsistent properties.
  • Mold QualificationInspect mold surface finish, dimensional accuracy of cavities/gates, and cooling system uniformity. Обеспечить шероховатость поверхности матрицы ≤2 нм для оптических компонентов.

In-production quality control

  • Мониторинг параметров процессаМониторинг параметров литья под давлением в реальном времени (температура матрицы, температура расплава, давление/скорость впрыска, давление/время удержания, время охлаждения) чтобы избежать внутренних напряжений и оптических дефектов (например, двойное лучепреломление, деформация).
  • Проверка выборки в процессеПроводить периодическую выборку полуфабрикатов для проверки предварительного качества поверхности (без царапин, пузыри, или следов течения) и ключевых размеров.

Final inspection

  • Итоговая проверка размеровПроверка критических размеров (например, кривизна линзы, толщина, диаметр) и геометрические допуски готовой продукции.
  • Тестирование оптических характеристикОценка основных оптических свойств для обеспечения соответствия спецификациям.
  • Проверка качества поверхностиКомплексная проверка поверхностных дефектов, влияющих на оптические свойства.

INSPECTION & MEASUREMENT

Inspection and testing equipment

Equipment types are grouped below by inspection purpose. The instrument selection, test availability, measurement conditions and acceptance requirements should be confirmed for each project.

Оптические характеристики & coatings

Спектрофотометр
Spectral transmission and reflection
Transmittance / haze tester
Light transmission and haze
Polarimeter / birefringence meter
Stress-related birefringence
Goniophotometer, reflectometer and abrasion tester
Light distribution, reflectance and coating durability

Surface & dimensional inspection

Laser interferometer
Optical surface form and curvature
Optical profilometer / atomic force microscope
Surface topography and roughness
Coordinate measuring machine / измеритель толщины
Critical dimensions and geometry
Optical microscope / optical comparator
Surface appearance, edge profile and visible defects

Materials & process monitoring

Moisture analyzer
Moisture content of molding materials
Melt flow index tester
Material flow behavior
Temperature sensors / Датчики давления
Molding-process temperature and pressure
Process monitoring / visual inspection systems
Process records and defined in-process checks

Reliability & application testing

Temperature / thermal-shock chambers
Temperature exposure and thermal cycling
Humidity chamber / vibration test bench
Humidity and vibration evaluation
Application-specific optical testers
Lighting distribution, endoscope imaging or AR/VR field of view, as applicable
Project-specific test scope
Test availability, conditions and acceptance requirements to be confirmed during review

Inspection methods & acceptance reference

The inspection reference below preserves the existing quality-control manual. Applicability and acceptance limits should be reviewed for the specific component, material and application.

Этап ОТК
Проверяемые параметры
Испытательное оборудование
Методы инспекции & Стандарты
Предварительное производство
Пропускание сырья, moisture content, MFR
УФ-Vis спектрофотометр, Анализатор влаги, Испытатель индекса текучести расплава
  • Transmittance: Испытание при 400–760 нм, ≥90% для PMMA/PC
  • Moisture content: ≤0,02% (Метод Карла Фишера)
  • MFR: Соответствие спецификациям поставщика материала
Предварительное производство
Шероховатость поверхности формы, dimensional accuracy
Атомно-силовой микроскоп (АСМ), Координатно-измерительная машина (КИМ)
  • Surface roughness: ≤2 нм (Сканирование АСМ)
  • Размерная точность: ±0,001 мм (Измерение КИМ)
В процессе производства
Параметры процесса литья под давлением
Система мониторинга процесса, Датчики температуры, Датчики давления
Регистрация данных в реальном времени; Отклонение ≤±5% от установленных параметров; Сигнализация при выходе значений за пределы нормы
В процессе производства/финальная
Поверхностные дефекты (Царапины, пузыри, Следы течения)
Высокоточный оптический микроскоп, автоматизированная визуальная инспекция (AVI) система
  • Microscope: 50–100x увеличение
  • AVI: 100% инспекция, дефекты размером ≤0,01 мм отклоняются
Итоговый
Размерная точность (кривизна, толщина, диаметр)
Прецизионная КММ, лазерный интерферометр, измеритель толщины
  • Dimensional tolerance: ±0,002 мм
  • Curvature: Отклонение ≤0,001 мм (лазерная интерферометрия)
Итоговый
Оптические характеристики (пропускание, двойное лучепреломление, распределение света)
УФ-Vis спектрофотометр, поляриметр, гониофотометр
  • Transmittance: ≥90% (400–760 нм)
  • Birefringence: ≤5 нм/см
  • Light distribution: Соответствие проектным спецификациям
Итоговый
Качество покрытия (при наличии: HC/AR покрытие)
Тестер на истираемость, рефлектометр
  • Abrasion resistance: ≥6H твердость по карандашу
  • Reflectance: ≤1% (AR покрытие)

Quality assurance & traceability

Калибровка оборудования

Все измерительные приборы должны ежегодно калиброваться уполномоченными организациями для обеспечения точности измерений, с сохранением записей о калибровке.

Обучение персонала

QC operators must receive professional training on equipment operation, inspection standards, and defect identification, passing qualification tests before taking up posts.

Data Traceability

Establish a complete quality record system, including raw material certificates, process parameter logs, inspection reports, and non-conforming product handling records, ensuring full traceability of each batch.

Non-Conforming Product Handling

Non-conforming products shall be marked, isolated, and reviewed. Disposition (rework, scrap, re-inspection) shall be approved by the quality department, with preventive measures formulated to avoid recurrence.

Continuous improvement

Regularly analyze quality data (defect rate, customer complaints, process stability) to identify improvement opportunities. Conduct internal audits quarterly to verify the effectiveness of this manual, обновление его в соответствии с отраслевыми стандартами, требованиями клиентов, и технологическими достижениями.

CUSTOMER QUESTIONS

Before samples, production and delivery

What information do you need to review my quality requirements?

Please provide the current drawing revision, 3D model where available, требованиями к материалу, critical dimensions and functional optical surfaces. Include the required optical performance, surface appearance criteria, inspection methods, quantities and any coating or assembly requirements. Acceptance limits and measurement conditions should be agreed for the specific component before production.

What should incoming-material inspection cover?

Incoming-material inspection considers conformity with the specified material and the properties relevant to molding and optical performance. These may include material purity, moisture content, melt flow rate and light transmission. Identify the required resin grade, any specified supplier and the operating conditions in your inquiry so the material requirements and verification scope can be reviewed together.

What inspections are relevant during molding and before shipment?

The quality plan should connect process monitoring with in-process and final inspection. Relevant checks include molding temperatures, injection and holding conditions, охлаждение, critical dimensions, surface appearance and optical performance. Inspection items, sampling frequency, test conditions and acceptance limits need to be defined for the project rather than assumed to be identical for every component.

Which measurement methods are used for different optical requirements?

The appropriate method depends on the feature being evaluated. Interferometry assesses optical surface form; profilometry evaluates surface topography and roughness; dimensional metrology checks geometry; and spectral measurements assess transmission or reflection. Polarimetric methods can evaluate stress-related birefringence. Confirm the required method, measurement conditions and test availability during project review.

How can our incoming inspection be compared with supplier results?

Agree on the measurement method, measurement area, optical and mechanical reference datums, fixtures and relevant test conditions before evaluation. Identify critical optical zones and request a comparable report format. Also distinguish acceptance checks on the supplied component from validation of the completed optical system.

Can I request inspection reports and traceability records?

Please identify the records you need at quotation stage. These may include drawing revision references, material identification, trial sample evaluations, dimensional results and optical test results. Confirm the available documentation, required lot references, report format and any additional testing in the agreed project scope.

What should be reviewed for repeat orders and different production batches?

Identify the approved drawing revision, material and coating requirements, acceptance limits and any changes since the previous order. Where batch comparison is required, specify the lot references and comparable inspection records needed in the project scope.

How should defects or nonconforming parts be handled?

The project quality plan should define how nonconforming parts are identified, segregated and reviewed, along with approval requirements for rework, scrapping or re-inspection. It should also define how findings and corrective actions are recorded. If you identify a concern, contact us with the relevant part or order reference, drawing revision and inspection evidence so the issue can be reviewed against the agreed requirements.

What quality requirements should I specify for coated optics?

Include the substrate material, coating function, operating conditions and required optical performance. Depending on the application, evaluation may address spectral transmission or reflection, surface appearance and coating durability. The applicable test methods, acceptance limits and any environmental testing should be confirmed for the project.

How are packaging and delivery requirements agreed?

Include handling, packaging and delivery requirements in your inquiry, particularly where exposed optical surfaces need protection. These requirements should be reviewed alongside coating, assembly and inspection needs before production release. Send your project information to sales@silveroptics.net or use our Contact Us page. Please arrange confidentiality requirements before sharing sensitive design files.

Share your quality requirements

Send your drawings, optical specifications and inspection requirements for review.

Discuss your project →