

- Optical Molds
- OPtical Coating
- Optical Molding
- Optical Tooling
- Tooling Videos
- Prism & Filters
- Custom Optical Parts
- Lighting & Illumination
- Medical & Endoscopy
- Optical Applications
- Automotive Optics
- Imaging & Vision
- Optical Capabilities
- Products & Applications
- Resource
- Custom Glass Optics
- Consumer Electronics
- Industrial Vision
- Aspheric Lenses
- Spherical Lenses
Cup-Shaped Optics: Cavity-to-Cavity Verification
Evaluate repeated molded optics by cavity and cycle. A practical sampling plan separates consistent cavity differences from process variation and measurement effects.
Inquiry- Description
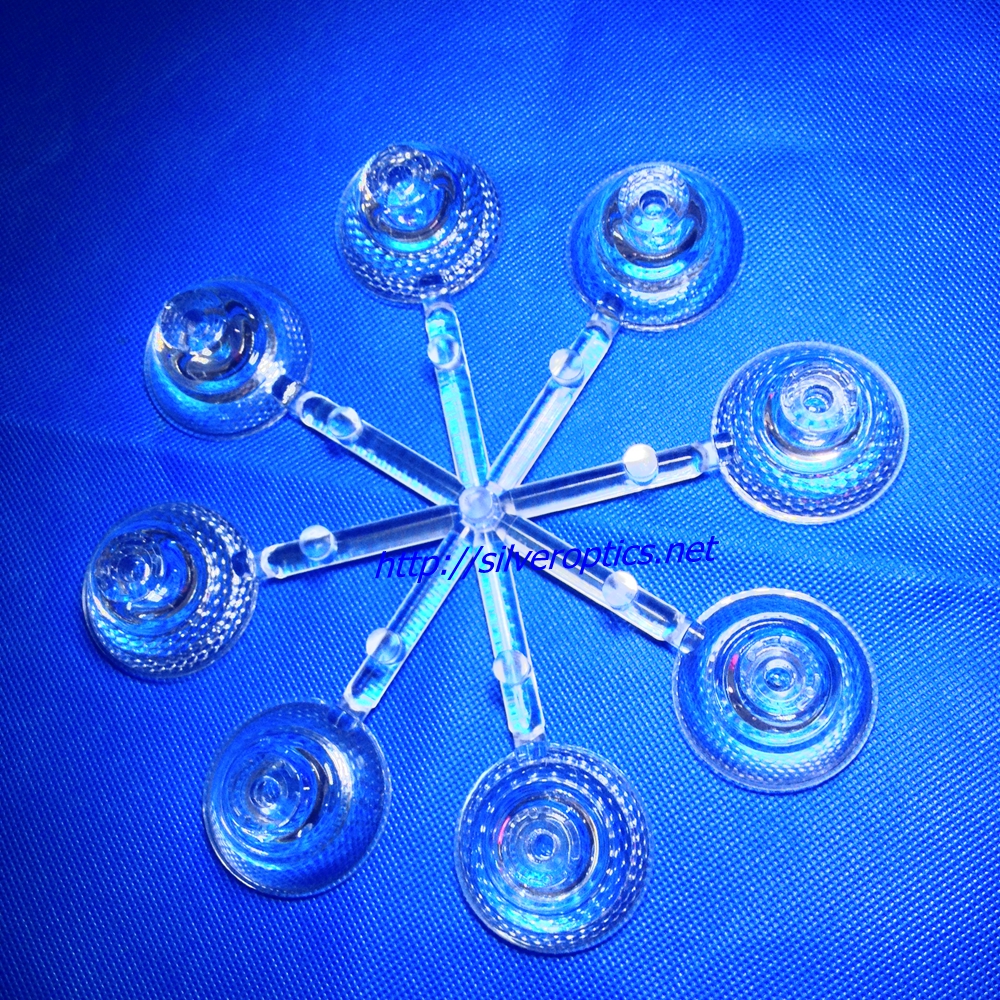
Image: Eight clear cup-shaped optical parts connected to a radial runner, shown before separation.
Eight clear cup-shaped parts are attached to the radial runner in this photograph. Repeated geometry makes cavity-to-cavity comparison a useful topic: a production decision needs evidence that each molding position delivers the required optical result.
Preserve the identity of every sample
Agree a cavity map before trials and maintain that identity through runner removal and inspection. Collect samples across repeated cycles, with the same drawing revision and material grade. Eight pieces from one molding cycle provide a useful comparison, but cannot establish consistency over time.
Choose the measurements from the component’s intended function. For example, an illumination project might compare a defined light distribution; an imaging project would require a different optical test. The pictured geometry alone does not establish either application.
Make the comparison meaningful
Keep material preparation, molding records and the inspection conditioning procedure with the samples. Optical molding requires attention to shrinkage and cooling, so record when and under what conditions measurements are taken. A radial arrangement should prompt a review of flow paths and local cooling; its appearance cannot demonstrate a balanced process.
Use the same fixture, orientation and measurement settings for each position. Re-measure selected samples to understand the test’s repeatability before interpreting small differences. Report each cavity separately alongside the combined result, so an acceptable overall average does not hide a recurring outlier.
Turn variation into a focused investigation
A consistent offset at one position is a reason to compare that cavity’s geometry, process conditions and handling route. Variation affecting several positions together calls for a broader review. These patterns guide the next check; they do not establish the cause on their own.
For an RFQ, send the component drawing, proposed resin, intended optical function, annual quantity and required acceptance test. Include any cavity-level trial results. Our optical mold-making overview provides context for discussing tooling and trial requirements.
Consumer Electronics
SEND INQUIRY
Related Products
© Silveroptics 2026. All rights reserved
Powered by Silveroptics
Service
